
Most office fit-outs that go wrong don’t go wrong on site. They go wrong months earlier, when a lease is signed before anyone has walked the space with a tape measure and a realistic headcount.
We’re interior designers based in Norwood, and we’ve designed and delivered office fit-outs and office renovations across Johannesburg, from a 600 m² recruitment office at Rosebank Mall to a heritage house in Highlands North that became G&G Digital’s offices. This checklist follows roughly the order we work through with clients. If you’d rather hand the whole project to one team, that’s what our turnkey office fit-out service is for.
1. Before you sign the lease, check what you’re getting
An empty shell and a space still full of the last tenant’s partitions are two very different projects, with very different budgets. Ask the landlord or broker:
- What’s included: ceilings, lighting, air conditioning, flooring, or bare concrete?
- What has to be stripped out, and who pays for it?
- Is there a tenant installation allowance, and what can it be spent on?
- What are the building’s rules for contractors: working hours, deliveries, noise?
- Does the landlord need to approve your drawings before work starts?
In malls and managed office parks, centre management usually wants to see your drawings first and will tell you when contractors may work. Build that into the programme from day one.
2. Space planning starts with how people work, not the headcount
Headcount tells you how many desks you need. It doesn’t tell you who is on the phone all day, who needs a door they can close, or how often clients walk in.
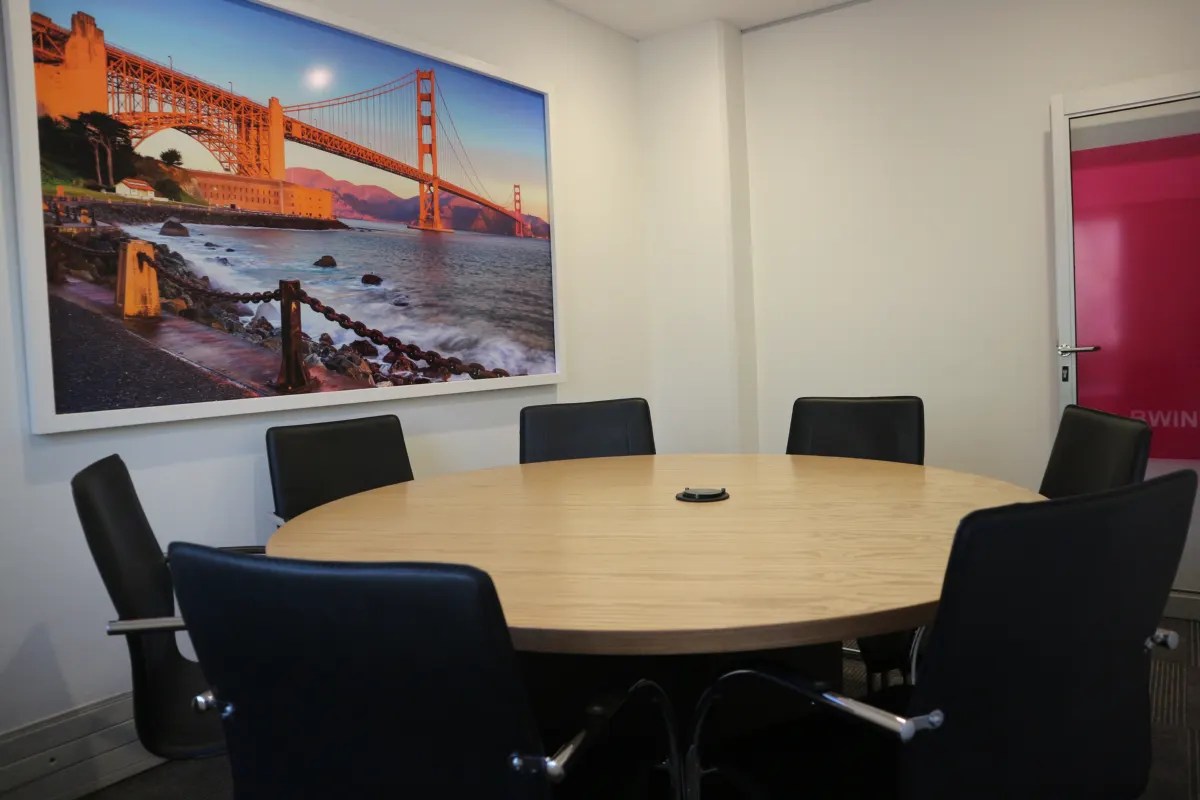
For HRW Recruitment Group, visitors were a big part of the brief. Recruiters meet candidates and clients every day, so the reception and meeting rooms had to work as hard as the desks. The new office has five boardrooms, each with its own theme. One is built around a large Golden Gate Bridge mural.
Questions worth answering before anyone draws a layout:
- How many people are in on a normal day, and on the busiest day?
- Who needs privacy for calls or confidential conversations?
- How many meetings run at the same time, and how big are they?
- Do clients or candidates visit, and what should they see first?
- Where will the team be in three years? A good office space plan leaves room to grow.
3. Glass partitions or drywall? Decide early
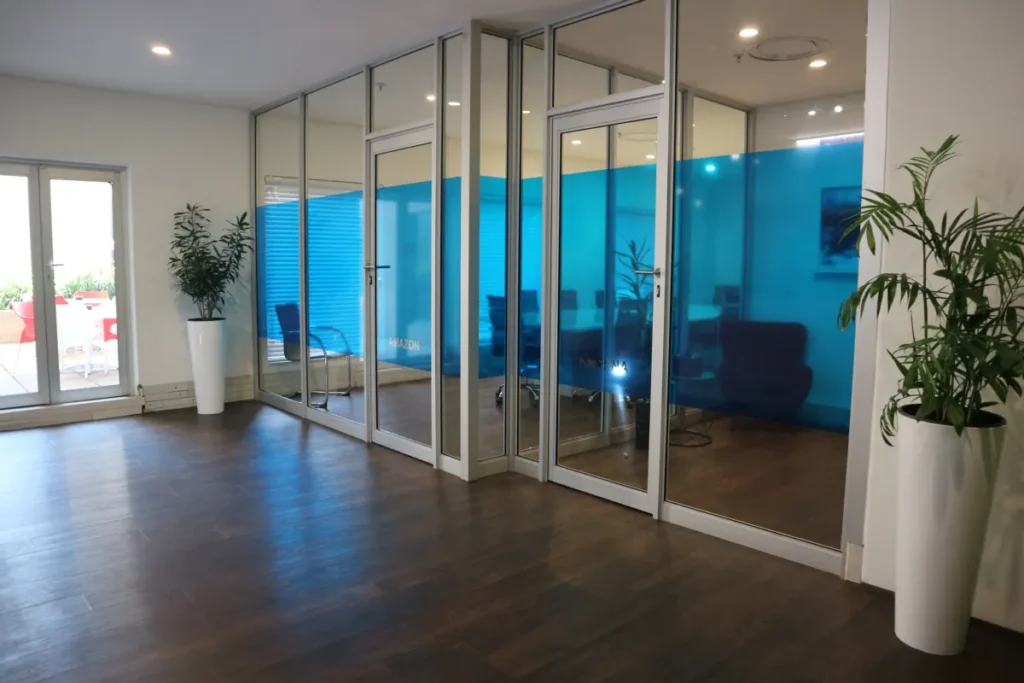
Glass partitions keep an office bright and make the floor feel bigger. Drywall gives better sound privacy and somewhere to mount a screen. Most offices need both. At HRW we used glass-partitioned offices with coloured privacy film, so the floor stays light and open and the teams still get privacy.
If your people spend hours on calls, plan for acoustics now. Phone booths and quiet rooms are far cheaper to design in than to add once everyone starts complaining about noise.
4. Plan the IT and server room before the furniture
It’s easy to leave until last, and expensive when you do. Data points, power to every workstation, Wi-Fi coverage and a secure, ventilated room for servers and network equipment all affect where walls and desks can go. HRW’s Rosebank office has its own secure IT and server room.
Get your IT provider in a room with your designer before the layout is signed off.
5. Don’t skimp on kitchens and break-out areas
They look like nice-to-haves on a floor plan. They aren’t. HRW’s staff have pause areas and an outdoor terrace with seating and umbrellas. At G&G Digital in Highlands North, the kitchen has a breakfast bar and the offices open onto a courtyard and the pool garden. These spaces get used every day, and they shape how an office feels far more than the carpet does. Good office interior design plans them in from the start.

6. Check whether your office renovation needs approved plans
Rearranging furniture and adding a few glass partitions doesn’t usually need council approval. Structural changes, new openings in walls, extra floor area or a change in how the building is used generally do. When Interim Solutions moved into smaller offices, we drew up the floor plans and took them through approval by the City of Johannesburg.
If you’re not sure which side of the line you’re on, read Do You Need Building Plans to Renovate in Johannesburg? or see our building plans and approvals service.
7. Ask for a cost breakdown you can actually read
A single lump-sum figure tells you very little. Ask for the cost of your office fit-out broken down by trade or area (partitioning, ceilings, electrical, flooring, joinery, furniture, professional fees), with a time frame alongside it. Then, when the budget is tight, you can see exactly where to cut.
Interim Solutions had a very tight budget for their move. Afterwards, their director put it like this:
They saw what was needed, identified what costs could be cut, and at the same time, did not skint on true quality and beauty.
Rob Mailich, Director, Interim Solutions
8. One team or five contractors?
You can appoint a designer, a builder, an electrician, a shopfitter and a furniture supplier separately. That works if someone on your side has the time to coordinate them all. If nobody does, that’s where deadlines slip.
A turnkey office fit-out means one team and one project manager from the first sketch to handing over the keys. That’s how we delivered HRW Recruitment Group’s office at Rosebank Mall. If you’re weighing it up, we’ve written about when a renovation project manager is worth it.
Planning an office move in Johannesburg?
Whether it’s a full fit-out or an office refurbishment, send us your floor plan and headcount through our contact page, or call +27 84 527 7302. We work across Johannesburg, from Rosebank and Sandton to the northern suburbs, and throughout Gauteng.
