
In most shops, the product does some of the selling by itself. A rack of jackets can be seen from across the mall. A ring can’t. It’s small, it sits behind glass, and it only looks like what it’s worth when the light hits it properly.
That’s what made the brief for Diamonds & Pearls at Springs Mall in Ekurhuleni so specific. The client needed a new 280 m² store for its jewellery and watches. Our job was the concept, design and layout: the lighting, the displays, the use of space and the way customers move through the store. Here’s what we focused on, and what carries over to almost any retail store design. (For your own project, see our retail store design service.)
Your shopfront is your biggest display
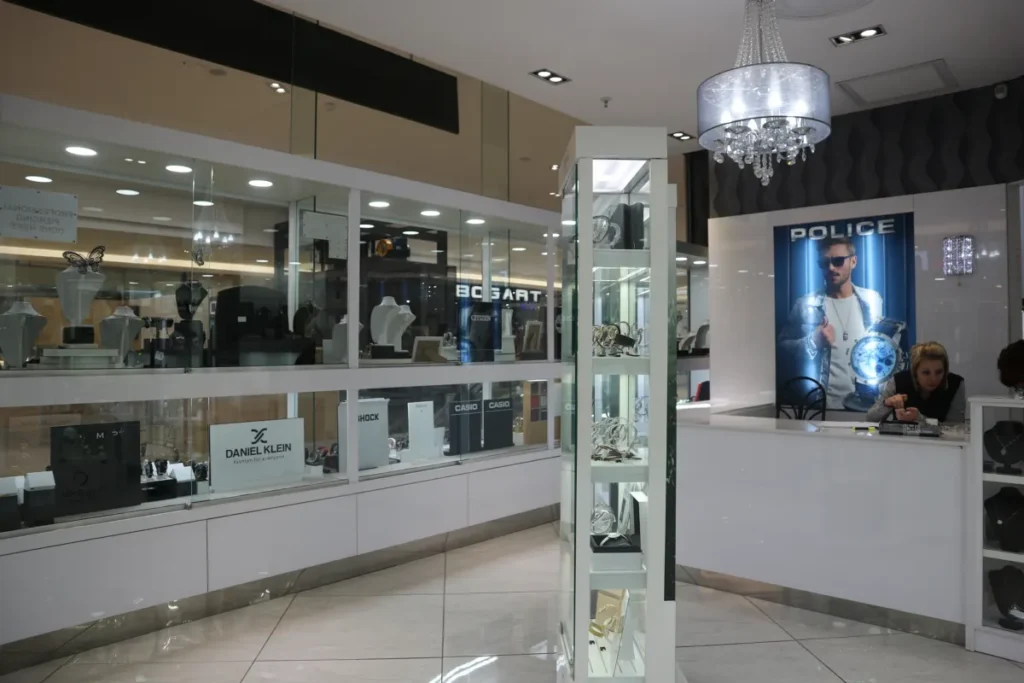
Mall shoppers make up their minds quickly. We gave Diamonds & Pearls a fully glazed shopfront, so the whole store works as a display window for passing mall traffic. People walking past see the lit cabinets and the chandeliers, not a wall with a logo on it.

Whatever you sell, stand a few metres back from your own shopfront. What can you actually see from there?
Light the product, not just the room
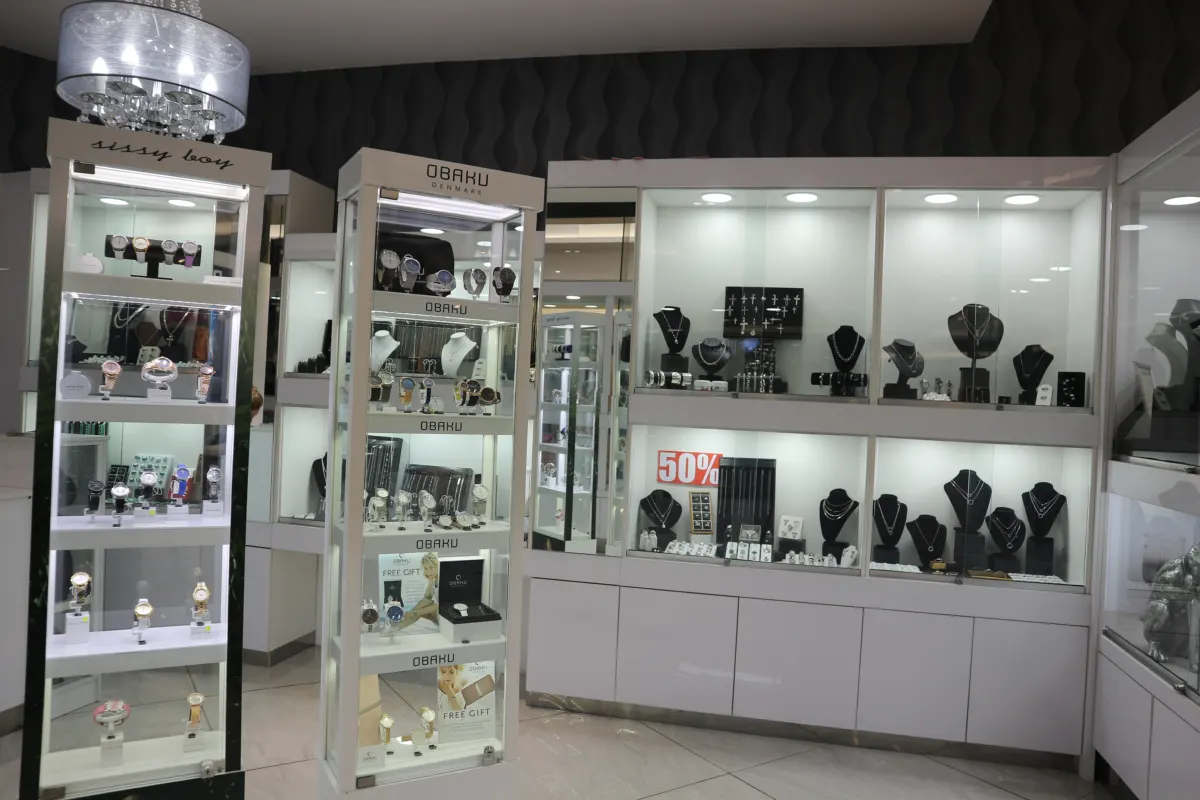
General lighting gets people around the store. Display lighting sells. Each of the illuminated glass cabinets along the walls at Diamonds & Pearls is lit so the jewellery catches the light.
It’s tempting to make everything bright. If the whole room is as bright as the cabinets, nothing stands out. We used dark feature finishes and crystal chandeliers to give the store a sense of luxury without competing with the pieces on display.
Store layout: plan the route through the shop
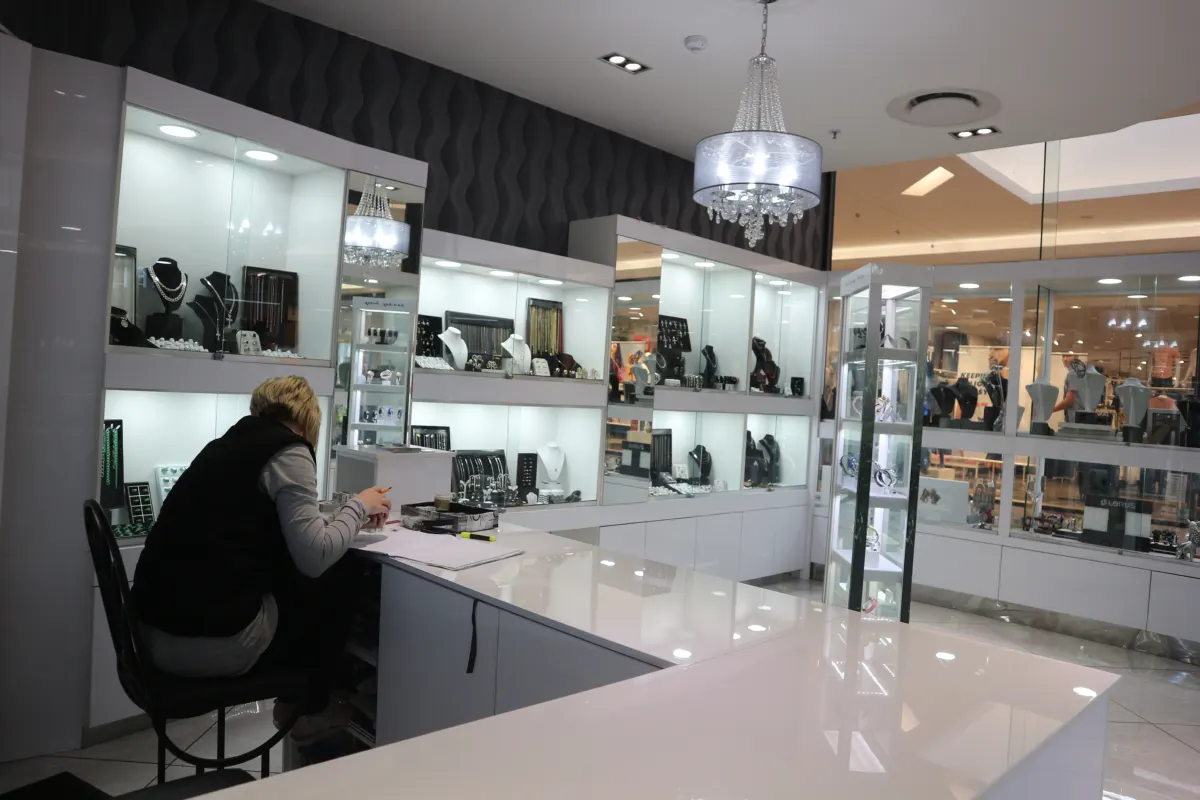
The floor at Diamonds & Pearls is open, and it leads customers from the entrance, past the displays, to the service counter.
Retail designers talk about the “decompression zone”: the first few metres inside the door, where shoppers are still adjusting and don’t take much in. Keep that area clear and put your strongest displays just beyond it, where people have slowed down.
Walk your own store as a customer. Where do you naturally look first? Where do you get stuck?
Give customers somewhere to sit
Nobody buys an engagement ring standing up in a hurry. We designed a bright white service counter with seating, so customers can take their time over a purchase. For big-ticket items, comfort at the counter is part of the sale.
Plan storage and back-of-house early
Stock, packaging, a safe, a staff area and somewhere to do the admin all need space, and every square metre behind the scenes is one less on the shop floor. Agree what has to live in the store before anyone draws the sales floor, not after.
Security without the fortress feel
High-value stock needs lockable display cabinets, clear sightlines from the counter and room for the cameras and alarms your insurer will ask for. Design these in from the start and the store can still feel open and welcoming. Bolt them on later and it usually shows.
Shop fit-outs in malls come with extra rules
Most malls have design criteria for tenants and want to approve your drawings before your shopfitter starts. They also control when contractors can work and how deliveries reach the store. Build that into the programme early, especially if you want to open before a busy trading season.
This is where it helps to have one team handle both design and delivery. Our post on renovation project management explains why.
A quick retail interior design checklist
- What should shoppers see from outside the store?
- Which products earn the best-lit, most visible spots?
- What route do you want customers to take through the shop?
- Where will people sit, try things on or pay?
- How much storage and back-of-house space do you need?
- What does the mall or landlord require before work starts?
Did it work?
The lighting, displays, space and customer flow work together to strengthen the Diamonds & Pearls brand, and the new store made a positive impact on sales. There are more photos on the Diamonds & Pearls project page.
Opening or refitting a store in Gauteng?
We design retail interiors and shop fit-outs across Johannesburg and Gauteng. Get in touch or call +27 84 527 7302 to talk about your space.
